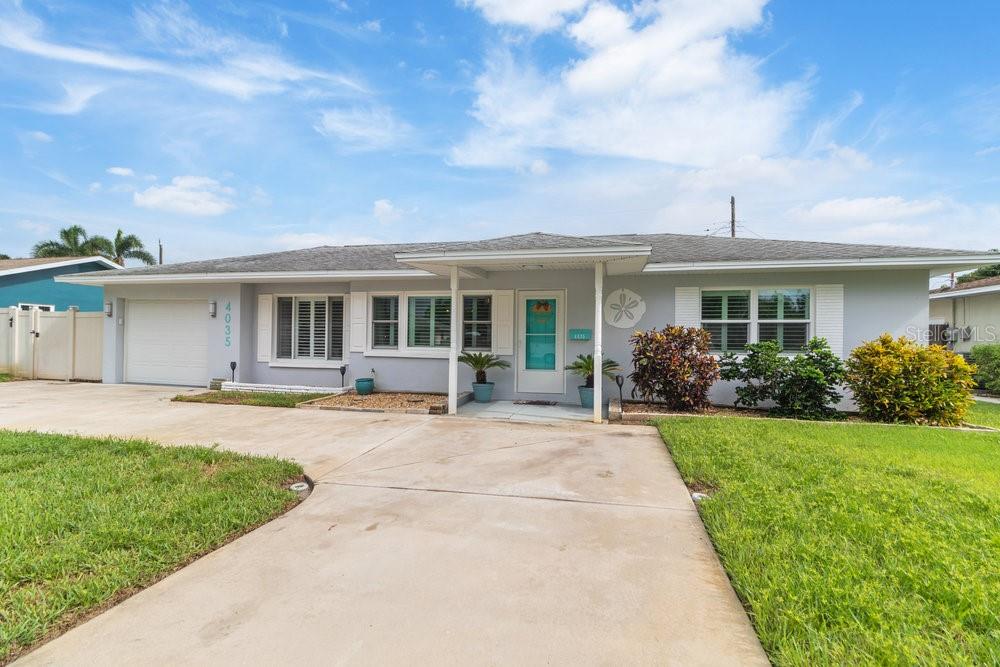
Welcome to 4035 26th Avenue N in St. Petersburg--a beautifully updated 3-bedroom, 2-bath residence offering 1,697 square feet of comfortable living space. Nestled on one of the highest points in Pinellas County and located in a desirable X flood zone, this home has been thoughtfully enhanced with hurricane-rated windows for added security and peace of mind. From the moment you arrive, you'll notice the pride of ownership with fresh interior and exterior paint, an upgraded two-way driveway, and a well-maintained yard that sets the tone for what awaits inside.
Step through the front door to find original terrazzo flooring throughout all common areas, including the kitchen, creating a timeless and durable finish. The kitchen underwent a full renovation in 2019 and showcases granite countertops, solid wood cabinetry, and stainless steel appliances--including refrigerator, microwave, dishwasher, and double oven range--all updated in 2023. Both the kitchen and guest bathroom were remodeled down to the studs, with the guest bathroom completed in 2018, ensuring a modern and move-in-ready experience. Custom plantation shutters add a refined touch throughout the home.
In 2021, a 650-square-foot addition was completed, expanding the home to nearly 1,700 square feet. This thoughtfully designed space features a spacious living room and a private primary suite with dual walk-in closets and a spa-inspired bathroom with dual sinks and a walk-in shower. Finished with ceramic tile flooring, the addition offers versatile use--ideal as a luxurious retreat or as an in-law suite for multigenerational living.
Outdoor living is just as inviting with a 20' x 30' extended patio and a gazebo overlooking the lush backyard, perfect for entertaining, barbecues, or enjoying Florida sunshine. Most furnishings are negotiable, allowing for an easy transition.
Ideally located close to vibrant downtown St. Petersburg, award-winning Gulf beaches, shopping, and dining, this home is also just a short walk to Gladden Park, less than two miles from JW Cate Park, and a quick drive to Tampa International Airport--offering the very best of Florida living in one of the area's most desirable locations. Its prime location and modern updates also make this home an excellent opportunity for use as a short-term rental property.