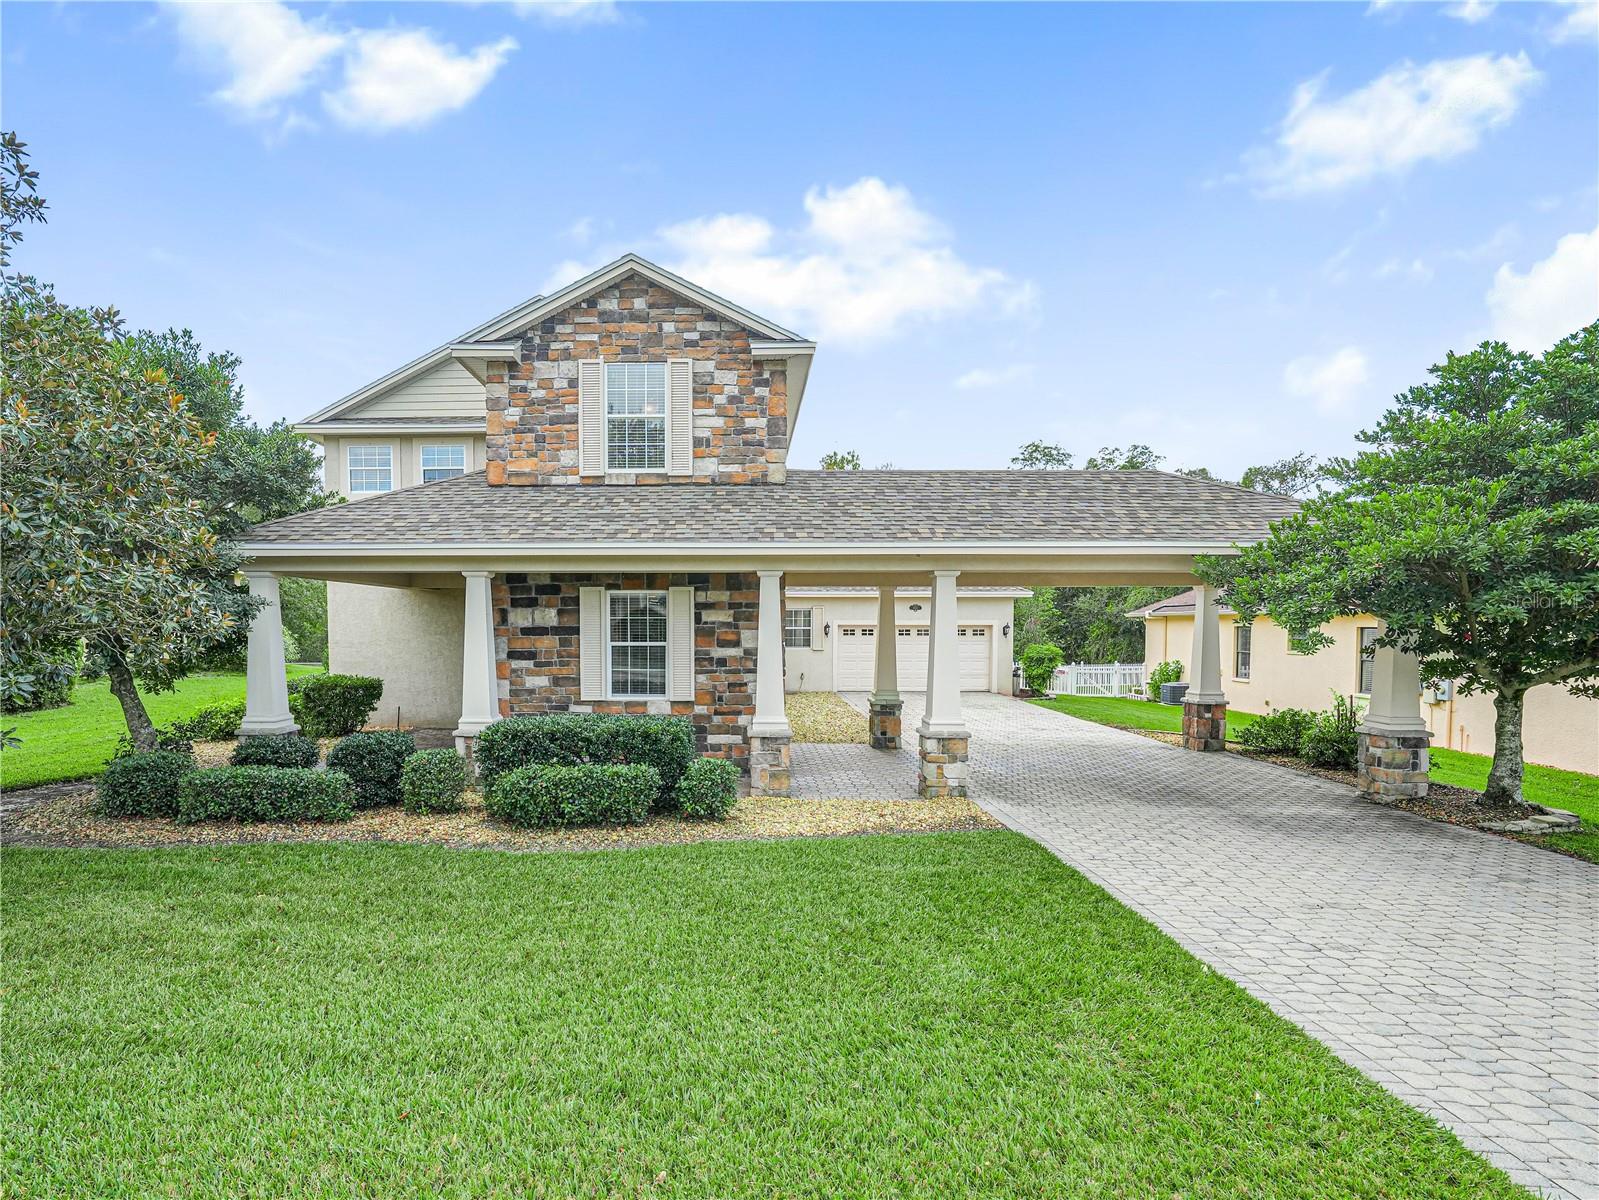
SELLER MOTIVATED BRING OFFER ! Previous Hulbert Homes Model Pool Home Available Now! This custom-built pool home, located in the gated Morgan Creek Preserve, close to I-4. The property boasts significant curb appeal with a beautifully long, brick paved driveway, accent stone, shutters, and a convenient portico, protection from afternoon showers. Upon entering, you'll be greeted by the high-quality craftsmanship and upgrades Hulbert Homes is known for, including crown molding, stunning staircase contrasts beautifully against the lighter walls, complemented by luxury vinyl plank floors. The open floor plan is ideal for an active family, perfect for poolside and pet traffic. The spacious kitchen features wood cabinets, granite countertops, and stainless steel appliances, and it opens to the living room and an eat-in kitchen area. Enjoy pool views from the moment you step inside, visible from the dining room, living room, kitchen, and master suite. The master bedroom suite, located downstairs, includes a separate home office that can double as a nursery or sitting room, with sliders leading to the outdoor entertainment and pool/spa area. The master ensuite offers two large walk-in closets, a linen closet, dual sinks with wood vanities, granite countertops, a large garden tub, and a separate walk-in shower. Two additional bedrooms and a full bath are also located on the main floor. Upstairs, you'll find another large bedroom, a full bath, and a huge bonus room that can serve as a second family room, home office, fitness room, or even a second master suite. The outdoor area is perfect for entertaining, featuring a large covered entertainment space and a screened-in pool and spa. Community amenities include a pool with a pavilion, bathrooms, tennis and basketball courts, and a playground. The home is conveniently located near shopping, Publix grocery store minutes away on County Line Road. Recent updates include roof 2024, new pool screen, hot water heater and new flooring in dining/living room. Call now for details!